19 new social housing units could be built in central Devonport under plans now open for public feedback.
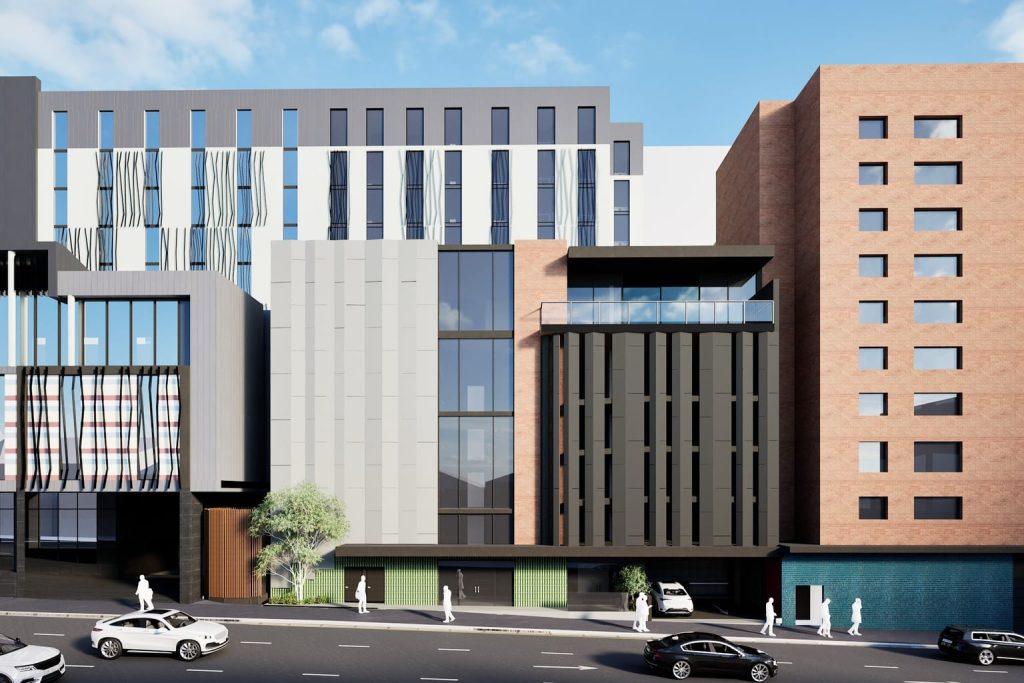
The three-storey apartment building is proposed for 132 Best Street, on the corner of Best and Kempling streets.
The application says the vacant block was previously used as a car park for Devonport High School.
Beardwood Pty Ltd lodged the application, with the units to be managed by Homes Tasmania as social housing.


The plans include 19 two-bedroom apartments across three levels, along with 15 secure bike spaces, a bin store and landscaping.
The project falls outside several planning rules, including for parking, site coverage, building height and setbacks.

A large part of the application sets out why the applicant believes those departures should still be approved. Parking is one of the biggest differences.
The traffic report says the development would normally need 43 on-site car parks, but only eight are proposed.
Traffic consultant Midson Traffic said that was deliberate. It said Homes Tasmania could allocate the apartments to tenants who did not rely on a car.
The report also pointed to the site’s location within walking distance of shops, bus routes and other services, saying that would reduce the need for private vehicles.

Midson Traffic estimated the development would generate about 70 vehicle trips a day.
The architect’s report also acknowledged the building would cover about 53% of the site – above the usual 50% limit – and would exceed normal height and setback requirements.
It said modelling showed overshadowing of the two neighbouring properties would remain within reasonable limits.
Public feedback on the proposal closes on September 21.